Three people died and 14 were injured early in the morning on May 4 when a fire tore through a Manhattan apartment building, trapping residents in a smoke-filled stairwell that served as the building’s only means of escape.
Fire fighters across North America have increasingly raised concerns about single-exit residential designs as cities look for ways to build denser housing on smaller footprints. Many municipalities restrict single exit design to residential buildings up to four stories, but New York allows structures up to six stories to be built without a secondary stairwell.
The idea is to get more units into a smaller space, but that strategy is putting profits over safety. Monday’s fire is a tragic example of why we need those secondary means of egress. A second set of stairs means residents can evacuate safely, and fire fighters can initiate an aggressive interior response.”
1st district Vice President James Slevin
“The idea is to get more units into a smaller space, but that strategy is putting profits over safety,” 1st District Vice President James Slevin said. “Monday’s fire is a tragic example of why we need those secondary means of egress. A second set of stairs means residents can evacuate safely, and fire fighters can initiate an aggressive interior response.”
The fire is still under investigation, but it appears to have started on the first floor and spread upward via the stairwell. FDNY Commissioner Lillian Bonsignor said that open doors also contributed to the spread of the fire.
By the time fire fighters arrived, some residents already were trying to escape via fire escapes.
“People were looking to get out any way they could,” Uniformed Fire Officers Association Local 854 President James Brosi said. “Fire escapes are designed to accommodate only a few people at a time. They are not set up to evacuate an entire building. They are too narrow to handle large crowds and can structurally become unstable due to corrosion and rust.”
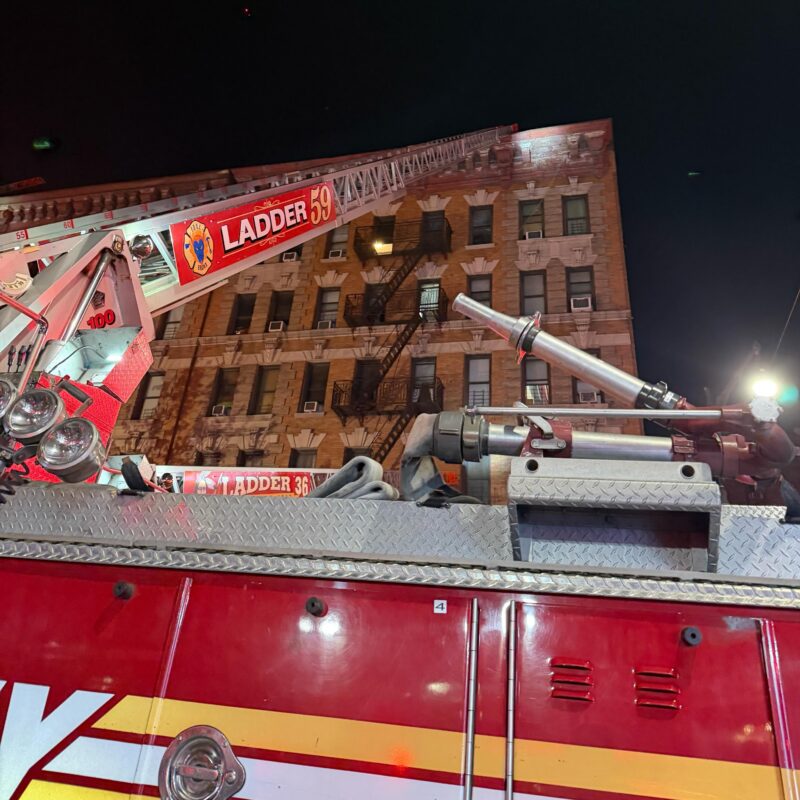
With the building and stairwell compromised, fire fighters responded with ladder trucks to fight the fire and evacuate trapped victims.
“It is not uncommon in these fires that people escape to the roof, so we always position a fire fighter there. In this case, we were able to pull several residents out to safety that way,” Uniformed Firefighters Association Local 94 Health and Safety Director Michael Schreiber said. “Fires in residential buildings with single egress are so dangerous. We are lucky to have the resources to do that.”
New York City’s building code allows residential buildings up to six stories to be constructed with only one stairwell. Single stairwell buildings must also include enhanced safety features, such as a sprinkler system and stairwell doors that close automatically.
“The thing with the extra safety measures is that they have to work 100 percent of the time to be effective,” Brosi said. “But if a door to the stairwell is left propped open instead of letting it close as designed, the stairwell becomes compromised with smoke, and sometimes, fire.”
This is not the only fatal fire where single egress stairwells were a factor. Four people were killed in March when a fire started inside the stairwell of a residential building in College Point, Queens. The fire quickly spread and, eventually, led to the stairwell collapsing.
“Housing is an issue in New York, so government officials and developers are always looking for ways to squeeze in more units,” Schreiber said. “But eliminating a secondary means of egress is just not the answer. It is too dangerous.”